
Architecture Photography Services: What Architects and Developers Should Expect From a Commercial Shoot
When a commercial project reaches completion, the images that document it will shape how that building is perceived for years. This guide covers what architects, developers, builders, and design firms should expect from professional architecture photography services - from early planning through final image delivery.

Architecture Photography Services for Commercial Clients
Architecture photography services are professional imaging engagements where photographers are contracted by architects, developers, builders, design firms, or property owners to visually document and promote built environments. These services go well beyond producing attractive photos. They exist to capture design intent, fulfill project documentation requirements, and create long-term assets for marketing, awards submissions, investor relations, and brand positioning. Architects often seek photography for project documentation, while developers use architectural photography to
market properties effectively and property managers rely on photography to increase leasing interest.
The range of clients who hire an architectural photographer is broad: architecture firms (both design architect and architect of record), commercial developers, general contractors, real estate investment trusts, CRE marketing teams, interior design firms that often collaborate with architectural photographers, healthcare organizations that utilize architectural photography for facility marketing, and brand or agency partners. Typical project types include offices, mixed-use developments, apartment communities, civic and institutional buildings, hospitality, education facilities, healthcare settings, and industrial infrastructure.
This article reflects the process and standards Masterly Visuals brings to commercial architecture photography - a collaborative, technically rigorous approach designed to serve multiple stakeholders on every project. Architectural photography includes residential, commercial, and landscape services, but the focus here is on commercial work. One important distinction: real estate photography aims for quick property sales with bright, straightforward images, while architecture photography focuses on design, materiality, and spatial narrative. Most people see listing photos as functional; architectural work tells a story about how a building was designed to be experienced.
Aligning Project Goals, Design Intent, and Stakeholders
A typical pre-shoot discovery call happens two to four weeks before the photography date. Participants usually include the client's marketing or creative lead, the design architect, the architect of record, the owner's representative, and sometimes the general contractor. The purpose is to align on narrative, audience, visual style, schedule constraints, and site access. Effective architectural photography requires coordination and communication with various stakeholders, and this call is where that collaboration starts.
Architects and developers often share the same project but bring different priorities. Architects may focus on design awards, clarity of form, and craftsmanship. Developers care about leasing velocity, investor communication, and return on investment. Marketing teams need web content, social media assets, and images consistent with branding strategies. ESG or sustainability goals may require photos that document green features, daylighting, and natural materials. The photographer's job is to serve all of these priorities without compromising any single vision.
In the built-environment context, design intent refers to the architect's intended spatial relationships, circulation paths, material palettes, light dynamics, and programmatic function. Architecture photography emphasizes design intent and spatial relationships - conveying how spaces feel, how natural light reveals form, and how materials transition, even to someone who has never visited the building. Collaboration with architects and designers is essential in architecture photography to get this right.
Key questions to align on before any commercial architecture shoot include:
- Who is the primary audience (award jury, investors, tenants, end users)?
- Which views are hero shots, and what orientations are needed (portrait, landscape)?
- Will people be included or excluded from images?
- Which material or detail elements are critical to photograph?
- What target publications or platforms will the images serve?
Consider how goals shift between project types. Documenting a 2023 headquarters retrofit might emphasize the contrast between old and new construction, interior upgrades, and adaptive reuse narratives - supporting rebranding or recruitment. A 2020 ground-up mixed-use tower, by contrast, calls for images of massing, skyline context, entrance sequences, and amenity life to support leasing and long-term brand development.
Understanding these differences is what separates architectural photography from generic documentation.
Stakeholder roles to clarify early:
- Architect of record: technical accuracy, code compliance, execution quality
- Design architect: creative intent, materiality, form
- General contractor: construction documentation, warranty records
- Property manager / leasing team: marketing images, showcasing amenities and lifestyle to potential tenants
Planning a Commercial Architecture Shoot: Process and Timeline
Architecture photography requires meticulous planning and pre-shoot consultation. A typical workflow moves from inquiry and discovery to a proposal and brief (ideally three to six weeks before substantial completion), then to site scouting two to four weeks before the shoot. Production follows, and post-production delivers final edited images within five to ten business days.
Detailed preparation for shoots includes reviewing floor plans and determining optimal lighting conditions. The photographer studies architects' drawings, renderings, and progress photos to gauge finishing, lighting, and staging possibilities. A shot list is generated covering full exteriors, interiors, amenity spaces, arrival sequences, contextual surroundings, and material details. Solar studies map the sun path to confirm shadow behavior and seasonal light differences. Access and permissions - rooftop entry, drone flight clearances, traffic control - are secured in advance.
Scheduling around building operations matters. Lobbies are best shot before occupants arrive, often before 7 a.m. Amenity spaces read best at golden hour or in the evening when lighting fixtures create atmosphere. Exterior streetscapes need manageable traffic; façade illumination photographs well at dusk. For a building with hotel guests, retail tenants, or residents, the schedule must respect occupancy and minimize disruption.
Weather, time of year, and occupancy levels directly affect the outcome. Glass façades in mid-October reflect softer, lower sun and produce warm glows with fewer harsh reflections, versus midsummer light that can create glare and blown-out windows. Seasonal landscaping and foliage shape the context of every exterior. Interior daylight levels vary by window orientation and season.
For architects with projects across multiple cities - say, Dallas, Denver, and Seattle - travel logistics add complexity and cost. Coordinating airfare, gear transport, local assistants, and location-specific permits requires timely communication and advance planning.
The three main phases summarized:
- Planning: site scouting, shot list creation, scheduling, access and permissions
- Production: travel, on-site lighting, composition, and execution
- Post-production: culling, color correction, retouching, perspective correction and color balancing, and final delivery
Exterior Architecture Photography: Facades, Context, and Aerials
Exteriors are often the hero images for commercial portfolios, investor presentations, and first impressions. Commercial real estate photography enhances first impressions for prospective tenants, making these shots critical for leasing and brand identity.
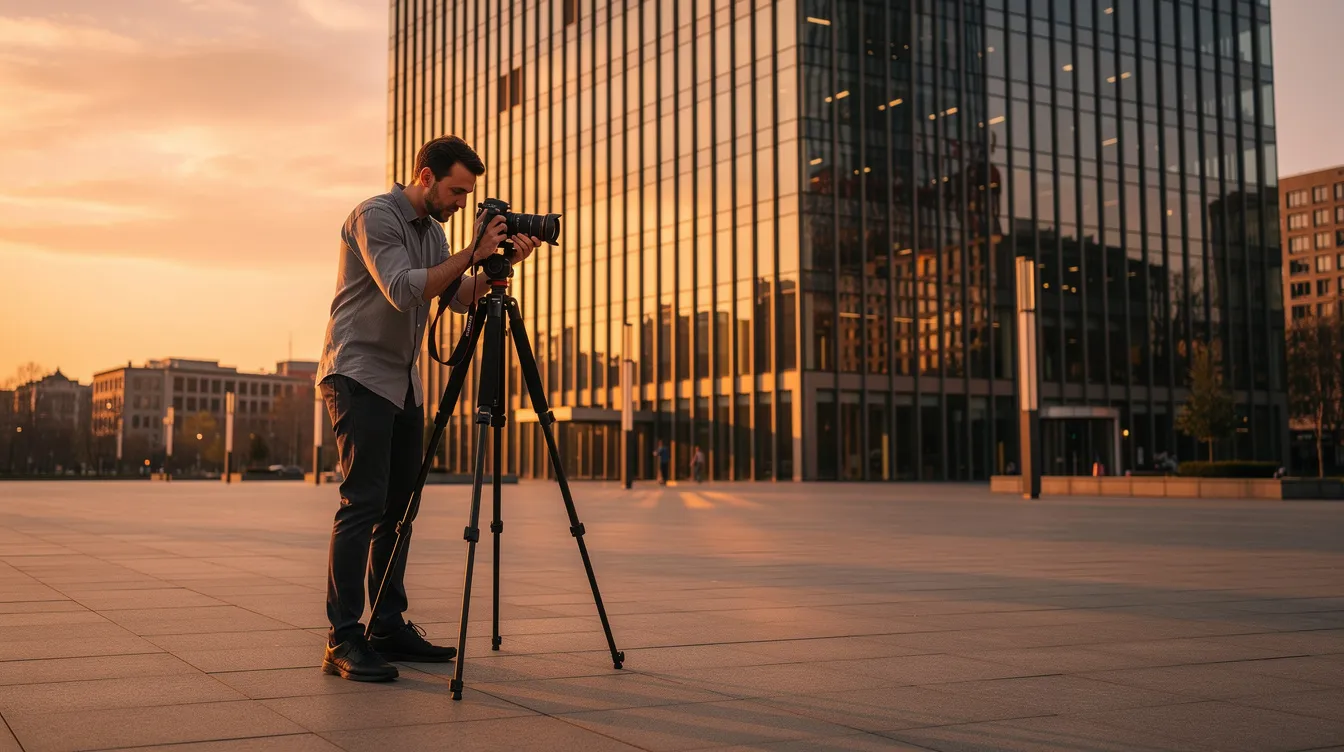
An architectural photographer based in the commercial sector approaches façades, massing, and urban context through several specific shot types: a street-level hero view showing the entrance and primary elevation, oblique angles revealing massing and depth, tight façade studies focusing on pattern and material, and skyline or neighborhood context showing how the structure sits among its surroundings. Photographers capture images from different elevations and vantage points to build a complete visual narrative. Specialized equipment is crucial in architecture photography to prevent distortion - tilt-shift lenses are used for perspective control, keeping verticals vertical and avoiding barrel or pincushion effects on glass and metal surfaces.
Photographing at multiple times of day is standard practice. Dawn and early morning offer soft shadows and less traffic. Late afternoon warmth reveals textures. Blue hour enables exterior lighting, glowing windows, and architectural illumination to photograph at their best.
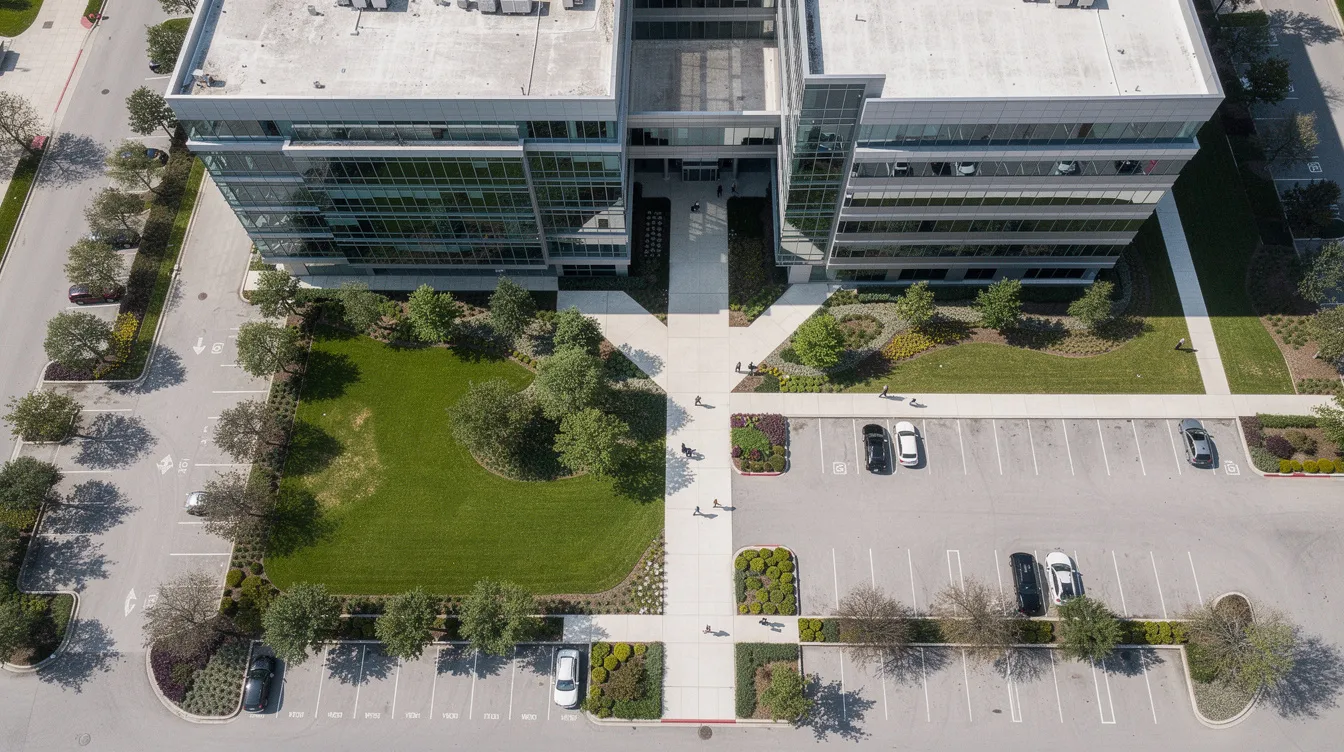
Drone photography captures aerial views of architectural projects, enhancing visual representation by showing site context and scale. Drone images provide perspectives that ground-level photos cannot convey - especially those involving large campuses, distribution centers, multi-building office parks, mixed-use villages, and infrastructure projects. Drone photography is often used in multi-family and commercial projects, and it complements traditional photography for comprehensive project documentation. Aerial photography provides context and scale that ground-level images cannot convey.
Core exterior deliverables typically include:
- Main elevation or hero façade
- Arrival sequence from approach to building entrance
- Plaza, landscape, and hardscape surroundings
- Parking, access points, and approach views
- Aerial overview for large sites or campus environments
Interior Architectural Photography: Lobbies, Amenities, and Workplace
Architectural photography of interiors is distinct from décor-focused interior design photography. Where interior designers might emphasize furniture and styling, architectural interior photography prioritizes spatial clarity, circulation, ceiling heights, natural light ingress, and the connections between spaces. Composition choices in interior photography represent scale and spatial flow.
Interiors are planned around entries, lobbies, reception areas, primary circulation paths, communal amenity spaces, and key program areas like labs, conference centers, dining halls, and learning commons. These create the storytelling backbone.
Interior photography requires precise lighting control and composition choices. Photographers often work with mixed light sources in interiors - daylight from windows, LED or fluorescent fixtures, and decorative lighting - each with different color temperatures. Successful architectural photography balances both natural and artificial lighting to accurately portray finishes, material texture, and the intended environment.
Architectural photographers should understand lighting and spatial storytelling techniques, and architectural photography often uses natural light supplemented by professional lighting when conditions require it.
Specific commercial contexts demand different approaches. Class A workplaces call for polished, high-ceiling compositions emphasizing daylight and sleek finishes. Multifamily clubrooms lean lifestyle-oriented. Hospitality photography for hotel lobbies focuses on warm ambient light, mood, and art integration. Higher ed learning commons highlight flexible space and daylighting. Healthcare interiors require clean, accurate representation that reads as both sterile and welcoming.
Including or excluding people depends on usage. Awards and portfolio images typically show empty spaces so the architecture reads without obstruction. Brand and lifestyle marketing benefits from people to indicate scale and bring life to a space. Photography showcases amenities and lifestyle to potential tenants, and good apartment photography increases leasing interest significantly.
Technical priorities for interiors:
- Consistent verticals (walls and columns appearing level and straight)
- Balanced exposures across windows (avoiding blown-out highlights)
- Reflections control on glass walls, mirrors, and shiny surfaces
- Furniture alignment for clean, tidy compositions
Detail Photography and Capturing Design Craftsmanship
Detail imagery helps architects and designers showcase craft, joinery, custom fabrications, and material transitions that may not read in wide shots. These images are critical for awards submissions, design presentations, and manufacturer case studies. Landscape architectural photography is critical for award submissions and marketing as well, especially those projects where exterior details and planting design define the architectural work.
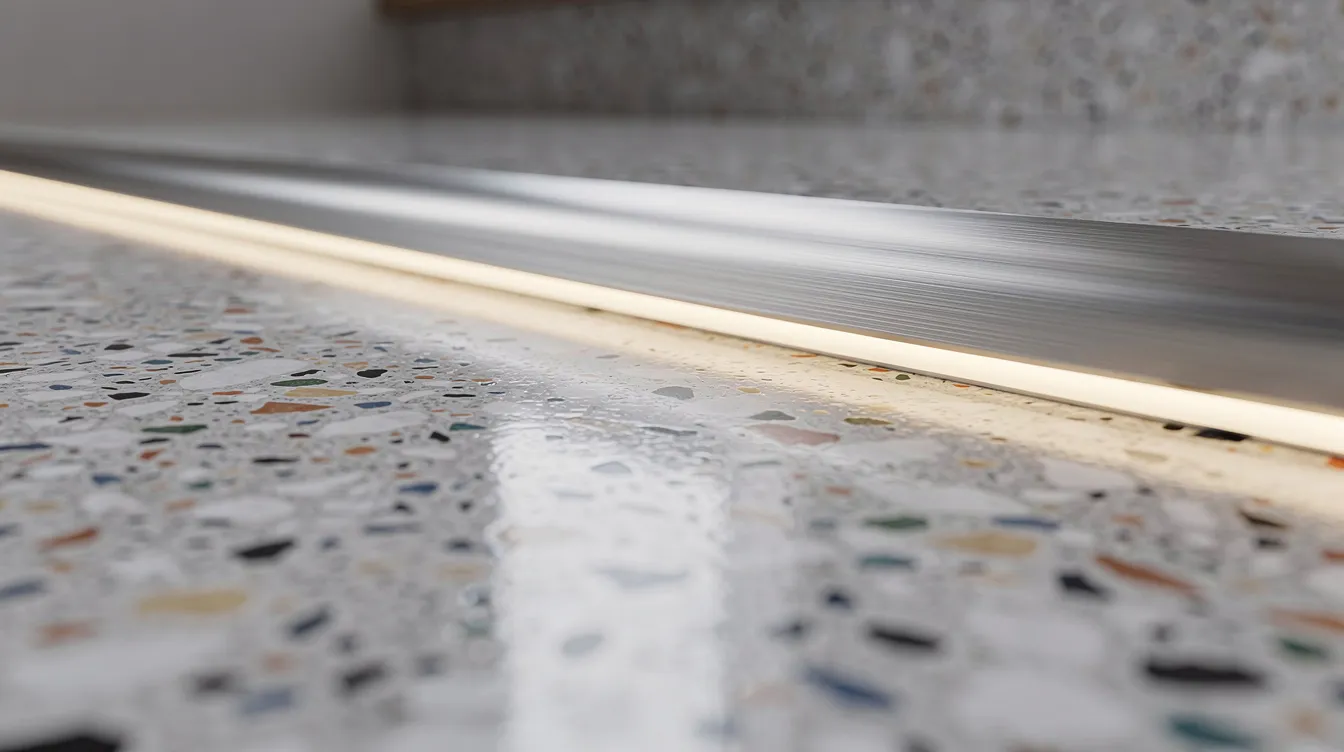
Concrete examples include a terrazzo staircase with integrated LED strip lighting under the nosings, a custom cross-laminated timber ceiling with exposed structural wood, a hand-laid brick bond pattern, bespoke casework or millwork, and a green wall system with intentional planting design.
Each of these details tells a story about quality and craftsmanship.
Collaboration with interior designers and landscape architects helps prioritize key vignettes - fixtures, signage, wayfinding elements, art integration, and custom objects. The photographer and design team identify together which details represent the project's highest achievements.
A strong visual narrative transitions between shot scales:
- Wide shots set context - the full room or façade
- Medium shots isolate a portion of the space
- Tight shots reveal texture, materials, and craftsmanship at close range
Site Preparation: Getting the Building Shoot-Ready
Architecture photography services are most effective when the site is prepared like a soft opening for the camera. A building that looks like it's still under construction - even if the punch list is nearly complete - will compromise the quality of every image.
The client team should handle preparation before the photographer arrives. This includes clearing construction debris, removing temporary signage and protective films, polishing surfaces, and ensuring all final finishes are in place. For different building types, specific tasks apply: clearing move-in boxes from office floors, staging model units with furniture and décor for multifamily projects, and ensuring landscape irrigation does not run during exterior photography.
Coordination with facilities and security is expected: access badges, loading dock scheduling, lifts for high interiors, roof access for skyline views, and safety protocols including PPE in active areas.
While some photographers make minor adjustments on-site - repositioning objects, adjusting furniture - full staging, florals, or furniture rental requires advance planning and may involve additional vendors.
Preparation checklist for your onsite team:
- Remove all construction debris, temporary coverings, and protective films
- Clean all glass, windows, and mirrors
- Turn on every interior and exterior lighting fixture
- Arrange furnishings, décor, and art as intended for final presentation
- Tidy landscaping and confirm irrigation is off during the shoot schedule
- Stage model units or sample spaces completely
- Secure access to all areas: roof, terraces, mechanical rooms
- Coordinate with security and facility management for badges, escorts, and safety compliance
Usage Rights, Licensing, and Sharing Costs Among Project Partners
Architectural photography is typically licensed, not sold outright. Under U.S. copyright law, the photographer retains copyright and grants usage rights via license. Licensing rights vary according to how images will be used in architecture photography, and image licensing is a critical aspect of negotiated agreements in architectural photography services.
Common license structures cover web and digital portfolios, print and awards submissions, paid advertising, third-party manufacturer use, and editorial placement. Licenses can be exclusive or non-exclusive, limited by duration or territory, or granted as perpetual.
Architects, developers, general contractors, and product manufacturers often share costs by negotiating a multi-party license. For example, in a 2021 mixed-use development, the architect, general contractor, and façade manufacturer each contributed financially. The architect used images for their portfolio, the GC for project books and bidding, and the façade manufacturer for national case study marketing. This cost-sharing model reduces the burden on any single party.
Architects should confirm that usage rights cover long-term portfolio use, competition entries, and press releases. Developers may need rights for investor decks, leasing brochures, and property websites. Multi-family photography supports leasing interest and brand consistency across marketing channels. Professional photography enhances brand representation for properties, and high-quality images can lead to faster leasing of units. Professional images are crucial for marketing real estate effectively.
What clients should ask for in writing:
- Usage scope (web, print, advertising, awards, editorial)
- License term (one year, five years, perpetual)
- Geographic territories covered
- Exclusivity provisions and photographer credit requirements
Deliverables, Image Counts, and Turnaround Times
Architecture photography services emphasize quality and purpose over raw image volume. Deliverables in architecture photography typically include high-resolution images for various uses, and the expected count depends on project scope and complexity.
For a mid-size project - say, a multifamily amenity cluster with offices and exteriors - expect roughly 25 to 60 finished images covering exteriors, key interiors, amenity spaces, and details. Larger or phased projects may require more. Common delivery formats include full-resolution TIFF or high-res JPEG for print, web-optimized JPEGs, and optional alternate crops or black-and-white versions when agreed in advance.
Standard timelines run as follows: proofing galleries within two to four business days after the shoot, and final edited images within five to ten business days. Rush options are available for tight award deadlines or opening dates. Post-production in architecture photography includes perspective correction and color balancing across every delivered file.
Files are typically delivered via password-protected galleries or download links, and consistent file naming with captions supports internal project documentation and data management.
Before signing, clients should clarify:
- Estimated number of final deliverables
- Delivery formats (print resolution, web, alternate crops)
- Deadline for final edited images
- File delivery method (gallery, DAM integration, hard drive)
- Archive and back-up policy for master files
Budget, Value, and What Influences Architectural Photography Pricing
Pricing for architectural photography services scales with scope, production requirements, and licensing - not just hours on-site. Understanding what drives costs helps architects and developers plan budgets that match their project's complexity and marketing ambitions.
Main cost drivers include number of shoot days, travel logistics, complexity of lighting or compositing, drone work, styling and assistants, and breadth of licensing. In major U.S. markets, typical project fees range from approximately $3,000 to $6,000 depending on scope, while flagship builds involving multiple days, twilight shoots, and drone coverage can range from $4,000 to $9,000.
The long-term value justifies the investment. Strong architectural photography gets reused over years across awards entries, press coverage, RFPs, proposals, investor decks, and portfolio refreshes. Poor photography weakens perceived quality and can undermine leasing velocity or brand positioning.
What different investment levels can accomplish:
- Focused scope: Single hero image with minimal styling, local location, limited usage rights - ideal for a timely portfolio update
- Full building story: Exteriors, major interiors, twilight or blue-hour shots, detail photography, broader licensing - the standard for showcasing a completed development
- Multi-site campaign: Multiple shoot days across locations, aerial and drone coverage, full staging, perpetual licensed usage - for firms managing a portfolio refresh across apartment communities or a national company presence
Working With an Architectural Photographer: Collaboration and Next Steps
Architects and developers get the most from a collaborative process when they involve the photographer early, set clear goals, and consolidate decision-making through a single point of contact. This keeps communication focused and prevents costly surprises on shoot day.
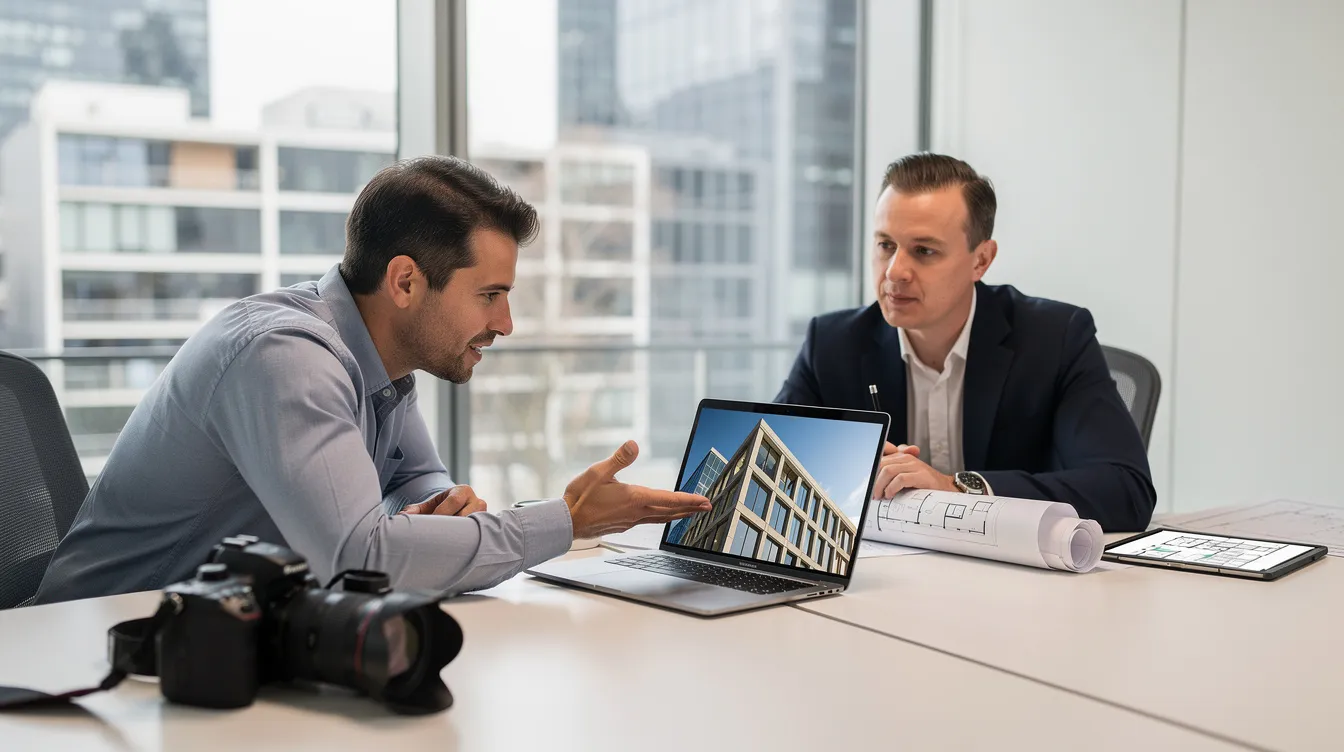
Best practices include sharing plans, renderings, or conceptual diagrams so the photographer understands what the architect's vision was from the start. Providing brand and graphics guidelines ensures images align with existing marketing materials. A pre-production walkthrough - in person or virtual - helps identify issues before the schedule locks in.
When evaluating an architectural photographer, the aesthetic evaluation should consider portfolio relevance and technical skills. Look for experience with your building type (hospitality, healthcare, mixed-use, industrial). Assess how they handle light, distortion control, and material fidelity. Review their clarity around licensing, process, and responsiveness. The right photographer isn't just technically skilled - they understand your resource constraints and timelines.
Carefully planned architecture photography services help commercial clients tell the full story of their architectural work - across exteriors, interiors, details, documentation, and long-term marketing. The best results come from treating the process as a true collaboration, not a transaction. Contact Masterly Visuals today to request an architecture photography consultation - review your current or upcoming projects, assess your storytelling goals, and outline how a collaborative process can create imagery that matches your design intent and brand.
Recent Posts